Specimens · what a conformant building physically has
Not a Document. Objects.
A conformant package is not a PDF. It is a set of physical things placed where decisions get made. These are specimens — illustrative, drawn from a fictional building, and produced to the same specification we would produce yours.
Read these as specifications, not as designs
Every one is built from a real requirement in the standard, and every detail is deliberate: the dated verification stamp, the named operating authority, the route-based exit directions, the stated consequence. Your building’s versions would carry your brand and your facts. What would not change is what has to be on them.
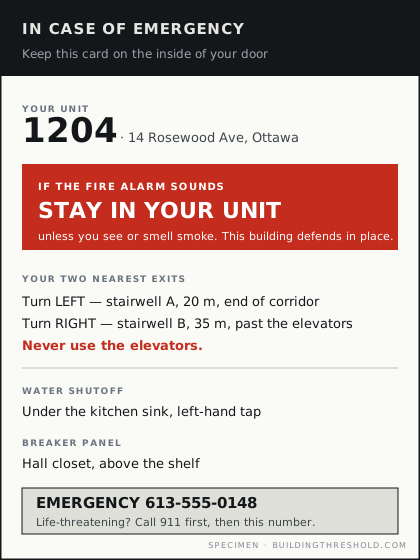
In-suite emergency cardInside the entry door
The one artefact that must work with no electricity and no phone. Six items only, because anything more stops being scannable under stress. Note what it does not do: it does not say “evacuate” by default. It states what this building requires, which is knowable only from its own fire safety plan.
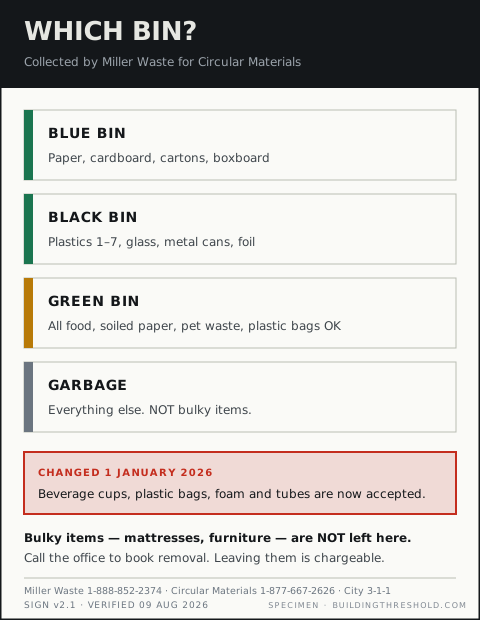
Waste room door signAt the bins
The highest-frequency decision point in any building. It names the operating authority — Circular Materials and Miller Waste, not the City — because a resident calling the wrong number is a failure the sign caused. It carries a version and a verification date, so a stale sign announces itself.
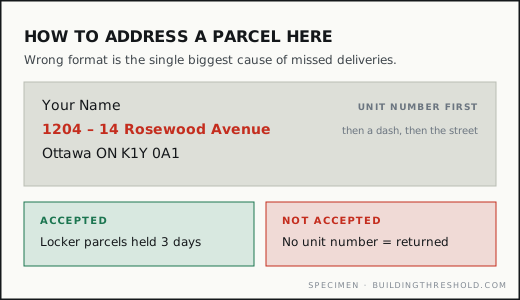
Address format cardAt the mailbox bank
Address-format error is the largest single cause of parcel misdelivery in multi-residential buildings. This is one line of information, in the right place, and it removes a category of staff work entirely.
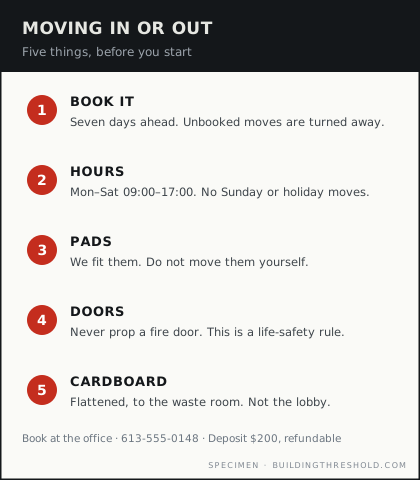
Move rulesBoth elevator lobbies
Five rules at the point of use. Note that the fire-door instruction is labelled a life-safety rule rather than an etiquette one — residents comply with the two very differently.
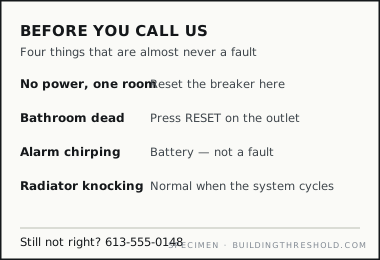
Panel labelInside the unit, at the breaker panel
Four things that are almost never a fault. This single label deflects the most common category of avoidable service call, and it costs less than one dispatch.
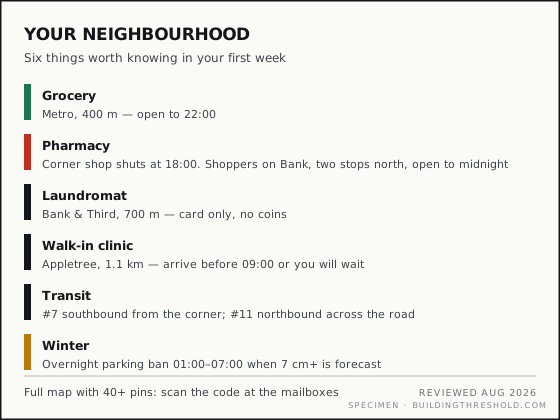
Neighbourhood sheetHanded over at key collection
The printed half of the Building Map. The pharmacy entry is the point: not where the pharmacy is, but which one is open at nine on a Sunday. That is the difference between a directory and a concierge.
What is missing from this page, deliberately
You will not find the Building Manual here, or the stage delivery sequence, or the condition instrument. Those are long documents rather than objects, and a thumbnail of a forty-page manual tells you nothing.
What you can see is the layer operators skip: the physical placements. They are skipped because they require someone to go and put something somewhere, and they are, per unit of effort, the highest-yield components in the entire package.
These are the cheap half
Six printed objects. Perhaps two hundred dollars of production for a building, plus the work of establishing what actually goes on them — which is the part that requires the survey, the superintendent interview, and the municipal verification. The printing was never the hard part.